 English
 Español
NEWS
NEWS
NEWS
NEWS
NEWS
NEWS
NEWS
NEWS
NEWS
NEWS
NEWS
NEWS
NEWS
NEWS
NEWS
NEWS

Industry News
Home / News / Industry News / How Walk-In Environmental Chambers Are Engineered for Large-Scale Industrial Testing
How Walk-In Environmental Chambers Are Engineered for Large-Scale Industrial Testing
Content
- 1 Why Large-Scale Testing Facilities Depend on Walk-In Chambers
- 2 Key Engineering Considerations When Designing Walk-In Chambers
- 3 Walk-In Chambers Versus Reach-In Stability Chambers: A Comparative Overview
- 4 Typical Airflow Layout Inside a Walk-In Environmental Chamber
- 5 Industrial Applications: From Plant Growth Rooms to Bulk Material Testing
- 6 Construction Materials and Considerations for Hazardous Testing Environments
- 7 Maintenance Practices That Preserve Chamber Accuracy Over Time
- 8 What to Evaluate Before Specifying a Walk-In Unit
- 9 Frequently Asked Questions
- 9.0.1 Q1: How large does a room need to be before a walk-in chamber makes sense over several reach-in units?
- 9.0.2 Q2: Can a walk-in environmental chamber be used as a plant growth room and a general test space?
- 9.0.3 Q3: How is temperature uniformity verified across such a large interior volume?
- 9.0.4 Q4: What is the main difference between a standard walk-in chamber and an explosion-proof version?
- 9.0.5 Q5: How often should airflow and humidity systems be serviced in a large room?
Why Large-Scale Testing Facilities Depend on Walk-In Chambers
Industrial laboratories, agricultural research centers, and manufacturing quality departments increasingly rely on walk-in environmental chambers when the size or quantity of test samples exceeds what a benchtop unit can accommodate. Unlike compact reach-in units, a walk-in space allows technicians to move pallets, finished assemblies, or entire batches of plant trays into a controlled environment without disassembling the product or splitting a batch across multiple test runs.
The demand for these larger rooms has grown alongside stricter product qualification standards in electronics, automotive components, packaging, and controlled-environment agriculture. A single walk-in unit can replace several smaller chambers, reduce cycle scheduling conflicts, and support continuous, multi-day exposure protocols that better reflect real-world conditions.
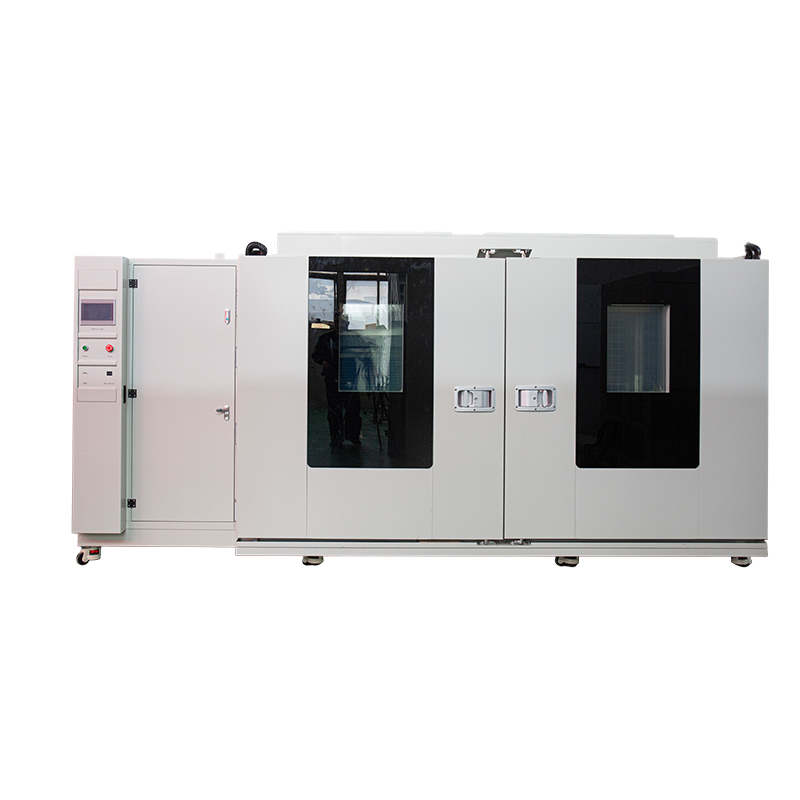
This article walks through the engineering decisions behind these large-format rooms, how they compare to smaller stability chambers, and what teams should evaluate before specifying a unit for their facility.
Key Engineering Considerations When Designing Walk-In Chambers
Scaling an environmental chamber from a reach-in cabinet to a walk-in room is not simply a matter of enlarging the enclosure. Several systems must be redesigned to maintain accuracy across a much larger air volume.
Structural Envelope and Insulation
Panel construction typically uses rigid polyurethane or mineral wool cores sandwiched between coated steel skins. Wall thickness in large rooms is often greater than in benchtop units because the panels must resist thermal bridging across a bigger surface area while supporting foot traffic on the floor panel and, in some designs, an internal mezzanine for shelving.
Airflow and Temperature Uniformity
Air distribution becomes the central challenge as chamber volume increases. Designers typically route conditioned air through a false ceiling or perforated duct system that spans the full length of the room, rather than relying on a single blower as in a small cabinet. Multiple return points near the floor help prevent stratification, where warmer air collects near the ceiling and cooler air settles below.
Humidity Control Systems
Large rooms hold significantly more moisture load than a cabinet, so humidification is usually handled through steam injection or ultrasonic misting distributed across several zones rather than a single point source. Dehumidification during low-humidity test phases often pairs refrigerant-based coils with desiccant wheels for rooms that must reach very low relative humidity targets.
Access and Safety Features
Because personnel enter the space directly, walk-in chambers require interior safety releases on doors, emergency stop controls reachable from inside, and viewing panels so operators outside can monitor activity. Rooms used for combustible dust or flammable vapor testing add explosion-proof electrical fittings and pressure relief panels rated for the specific hazard class involved.
Walk-In Chambers Versus Reach-In Stability Chambers: A Comparative Overview
Choosing between a walk-in room and a smaller reach-in stability chamber depends on sample volume, test duration, and how often operators need physical access during a run. The table below summarizes the practical differences.
| Factor | Walk-In Chamber | Reach-In Stability Chamber |
|---|---|---|
| Typical interior volume | 15 to 200 cubic meters | 0.2 to 3 cubic meters |
| Sample access | Full body entry, pallet or cart loading | Shelf loading through a front door |
| Airflow uniformity effort | Multi-zone ducting required | Single circulation fan usually sufficient |
| Typical use case | Bulk material, finished goods, plant rows | Small components, packaged samples |
| Facility footprint | Dedicated room or modular structure | Freestanding cabinet |
| Energy demand | Higher, scales with volume | Lower, fixed load |
A common rule of thumb in facility planning is that once a testing program regularly needs more than four to six cubic meters of conditioned space per run, or requires operators to physically walk among the samples, a walk-in configuration becomes more practical than adding several reach-in units side by side.
Typical Airflow Layout Inside a Walk-In Environmental Chamber
The diagram below illustrates a common air distribution pattern used in large-format rooms, where conditioned air is supplied from ceiling ductwork and returned near the floor to minimize temperature stratification across the working space.
This top-down supply, bottom return arrangement is favored in rooms with tall storage racks because it pushes conditioned air past every shelf level before it exits, rather than allowing the coolest or warmest air to pool in a single layer.
Industrial Applications: From Plant Growth Rooms to Bulk Material Testing
The same structural and control principles support several distinct use cases, each with its own performance priorities.
Plant Growth Rooms
A plant growth room prioritizes light spectrum control and stable humidity over rapid temperature ramping. Multi-tier lighting racks are common, and airflow design must avoid direct drafts on foliage while still preventing localized humidity pockets that encourage fungal growth.
Electronics and Component Qualification
Large batches of assembled boards or housings are cycled through temperature and humidity profiles that mimic shipping and field conditions, often over test durations spanning several days to several weeks.
Bulk Material Testing
Packaging materials, insulation, and raw material stock are conditioned in walk-in rooms before mechanical or chemical testing, since sample sizes at this stage are frequently too large for a cabinet chamber.
Automotive and Industrial Assemblies
Full subassemblies, including wiring harnesses and housings, are tested for corrosion resistance and thermal cycling behavior in rooms sized to accommodate the finished part without disassembly.
Construction Materials and Considerations for Hazardous Testing Environments
Some testing programs involve materials that can generate combustible dust or flammable vapors during conditioning. In these cases, the room's electrical and structural design must account for the hazard classification of the space, not just the temperature and humidity targets.
- Sealed, explosion-proof lighting fixtures and junction boxes rated for the identified hazard zone
- Pressure relief panels that vent outward in the event of an internal overpressure event
- Static-dissipative flooring to reduce spark risk from foot traffic or cart movement
- Interlocked ventilation that purges the chamber before re-energizing heating elements
- Corrosion-resistant interior surfaces for chambers used in salt spray or humidity-heavy protocols
Facilities running mixed programs, some hazardous and some standard, often specify a single room built to the higher classification rather than maintaining two separate spaces, since the incremental construction cost is usually lower than operating and validating two chambers.
Maintenance Practices That Preserve Chamber Accuracy Over Time
Because a walk-in chamber represents a larger capital investment than a benchtop unit, maintenance planning tends to focus on protecting calibration accuracy across a bigger air volume and a longer service life.
| Maintenance Task | Typical Interval | Purpose |
|---|---|---|
| Sensor calibration check | Every 3 to 6 months | Confirms temperature and humidity readings against a reference instrument |
| Door seal inspection | Monthly | Prevents infiltration that skews uniformity near entry points |
| Filter replacement | Every 2 to 3 months | Maintains airflow volume through the circulation system |
| Refrigeration system service | Annually | Preserves cooling capacity and system efficiency |
Facilities running continuous, multi-week protocols in industrial climate rooms typically log uniformity mapping data at the start of each major test campaign, walking the room with a handheld logger to confirm that no zone drifts outside the accepted tolerance before samples are loaded.
What to Evaluate Before Specifying a Walk-In Unit
Teams comparing quotes or design proposals for a new chamber generally benefit from working through a short set of questions before finalizing dimensions or control specifications.
- What is the largest single batch or sample set the room needs to hold, including any handling equipment such as carts or racks
- What temperature and humidity range must be reached, and how quickly must the room transition between setpoints
- Will personnel need to remain inside during active conditioning, which affects ventilation and safety interlock design
- Does the material being tested introduce a combustible dust, vapor, or corrosion hazard
- What data logging and uniformity mapping documentation will the program require for audit purposes
Answering these questions early tends to prevent the two most common specification mistakes: undersizing the airflow system for the intended sample density, and underestimating the safety classification needed for the materials involved.
Frequently Asked Questions
Q1: How large does a room need to be before a walk-in chamber makes sense over several reach-in units?
Once a test program consistently needs more conditioned volume than two or three reach-in cabinets combined, or operators need to physically move among samples during loading, a walk-in room usually becomes more practical and easier to manage on a single control system.
Q2: Can a walk-in environmental chamber be used as a plant growth room and a general test space?
Yes, though the lighting and airflow design typically needs to be planned for both uses from the start, since plant growth work is more sensitive to draft patterns and light spectrum than most material or component testing.
Q3: How is temperature uniformity verified across such a large interior volume?
Facilities typically place multiple calibrated sensors throughout the room during a mapping study, running the chamber at target setpoints and recording readings at various heights and locations to confirm the entire working volume stays within tolerance.
Q4: What is the main difference between a standard walk-in chamber and an explosion-proof version?
An explosion-proof design uses sealed electrical components, pressure relief construction, and interlocked ventilation suited to the specific hazard classification of the materials being tested, while a standard chamber is built for non-hazardous samples.
Q5: How often should airflow and humidity systems be serviced in a large room?
Most facilities inspect filters every two to three months and schedule a full refrigeration and humidity system service annually, with more frequent checks for programs running continuous, long-duration test cycles.
PREV:What Is HAST Testing Under JESD22-A110 and How Does It Predict Semiconductor Field Failures?
NEXT:Why Standardizing Environmental Simulation Chambers Is Critical for Reproducible Research and Reliable Data
NEXT:Why Standardizing Environmental Simulation Chambers Is Critical for Reproducible Research and Reliable Data
Interested in cooperation or have questions?
Featured Products
Related products
Quick Link
Contact Information
- Tel: +86-13861043568
- E-mail: 1840784112@qq.com
- Add: Tianting District, Changzhou City, Jiangsu Province, China, No. 6 Hecircuit
Scan Code
Copyright © JIANGSU BAISHENG INDUSTRIAL CO., LTD.
All Rights Reserved. Privacy Custom Precision Laboratory Testing Equipment Manufacturers
