 English
 Español

NEWS
NEWS
NEWS
NEWS
NEWS
NEWS
NEWS
NEWS
NEWS
NEWS
NEWS
NEWS
NEWS
NEWS
NEWS
NEWS

Industry News
Home / News / Industry News / Environmental Chamber Validation: A Practical Guide to Reliable Test Data
Environmental Chamber Validation: A Practical Guide to Reliable Test Data
Content
- 1 What Environmental Chamber Validation Actually Covers
- 2 The Core Parameters That Must Be Verified
- 3 Dynamic Performance: Ramp Rates and Recovery Time
- 4 Do Not Ignore Humidity Uniformity
- 5 Standards Define the Acceptance Criteria
- 6 How Load Affects the Validation Result
- 7 A Practical Validation Workflow
- 8 Common Validation Mistakes That Produce Misleading Results
- 9 How Often Should You Revalidate?
- 10 Frequently Asked Questions
- 10.0.1 Q1: What is the difference between validation and calibration of a chamber?
- 10.0.2 Q2: How many temperature sensors do I need for a uniformity survey?
- 10.0.3 Q3: Can I use the chamber’s own sensors for validation?
- 10.0.4 Q4: Do benchtop chambers need the same validation effort as walk-in chambers?
Most reliability failures in laboratory testing do not come from the product under test. They come from the equipment that is supposed to create the test conditions. A chamber that drifted by 2°C during a high-temperature soak, a humidity sensor that reads correctly at the controller but not at the sample, or a ramp rate that looks fine in the brochure but takes twice as long with a real load in place — each of these can silently invalidate an entire study.
Environmental chamber validation is the process of proving, with measured evidence, that a chamber performs within defined limits under defined conditions. It is not simply reading the controller display and trusting it. It is a structured check of temperature uniformity, stability, ramp rates, humidity behavior when applicable, alarm functions, and the way the chamber behaves with a representative product load installed. Before you place a costly assembly or a long-running stability batch inside a chamber, you need to understand what an environmental test chamber is used for and how its environment is specified, because validation only makes sense against the actual stress conditions the test requires.
What Environmental Chamber Validation Actually Covers
Validation sits between calibration and qualification, and the distinction matters. Calibration confirms that a single sensor or instrument reads accurately against a traceable reference. Qualification proves that a piece of equipment is suitable for its intended purpose in a specific facility. Validation, in the sense used here, is the broader activity of demonstrating that the chamber as a system — controller, sensors, heater, refrigeration, airflow, and alarms — delivers the required conditions.
A complete validation exercise typically includes:
- Verification of temperature range and setpoint accuracy across the operating envelope;
- Mapping of temperature uniformity and stability using calibrated independent sensors;
- Measurement of humidity uniformity and stability for chambers with humidity control;
- Confirmation of ramp rates, pull-down, and recovery behavior;
- Checks of door interlocks, overtemperature protection, and alarm outputs;
- Repeated runs with a representative load to expose interactions between the test item and the chamber airflow.
The rule to remember: validation is only as strong as the sensors, the sensor positions, and the acceptance limits you define before the first data point is logged.
The Core Parameters That Must Be Verified
Temperature uniformity is the first number most test plans check. A single sensor at the center is not enough. Common practice, following the approach of IEC 60068-3-5, is to distribute nine temperature sensors in a three-by-three grid for empty-chamber mapping, or up to fifteen for larger working volumes. The difference between the hottest and coldest readings at any moment defines the uniformity, and it is this spread — not the chamber setpoint — that the specimen actually experiences.
Stability is the companion metric. Even a perfectly uniform chamber can drift slowly over a long dwell. Stability is assessed by logging the same sensor array for a defined period, often 24 hours, and calculating the deviation from the mean. In practice a well-built chamber holds a setpoint within ±0.5°C during stable conditions, but the acceptable band always comes from the test specification, not from marketing literature.
±0.5°CTypical setpoint stability target
9 pointsSensor grid for benchtop uniformity surveys
24 hCommon dwell time for stability logging
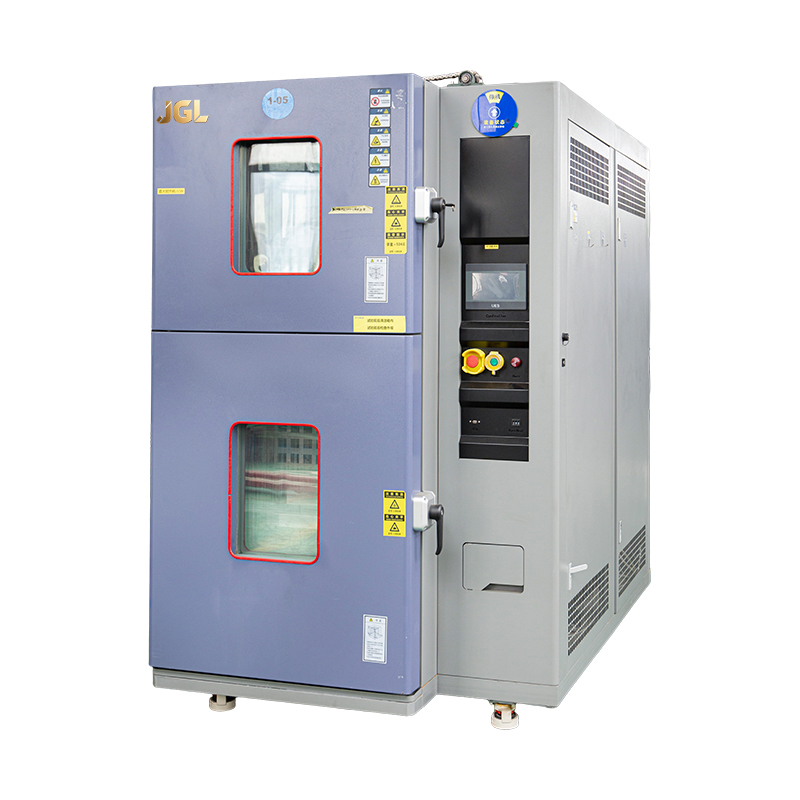
 UT-100-A High and Low Temperature Environmental Test Chamber for Controlled TestingThis chamber's PID-based temperature control and durable construction support the uniformity and stability validation discussed here, making it a practical option for precise environmental testing in electronics and automotive applications.View Product →
When you map these parameters, use independent reference sensors rather than the chamber’s own display. The display shows what the controller believes; the sensor network shows what the test item actually receives. The difference between the two is a common source of false confidence. For a chamber such as the UT100A high and low temperature environmental test chamber, the validation data sheet should record real measured uniformity and stability figures, not the values printed next to the model name.
Dynamic Performance: Ramp Rates and Recovery Time
Static setpoints tell only half the story. Many validation programs fail to characterize how fast a chamber can change temperature while still maintaining control. Ramp rate, usually expressed in °C per minute, depends on the temperature band being crossed, the airflow, and the thermal mass in the working volume. A chamber that achieves 5°C/min when empty may fall to 2°C/min with loaded shelves, and that difference changes how a rapid-temperature test is interpreted.
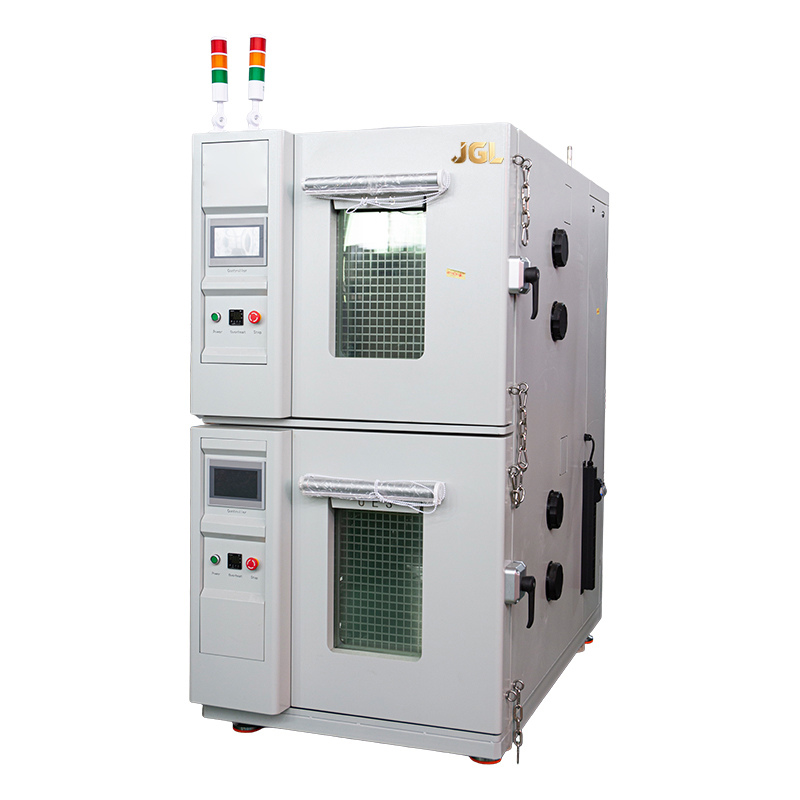
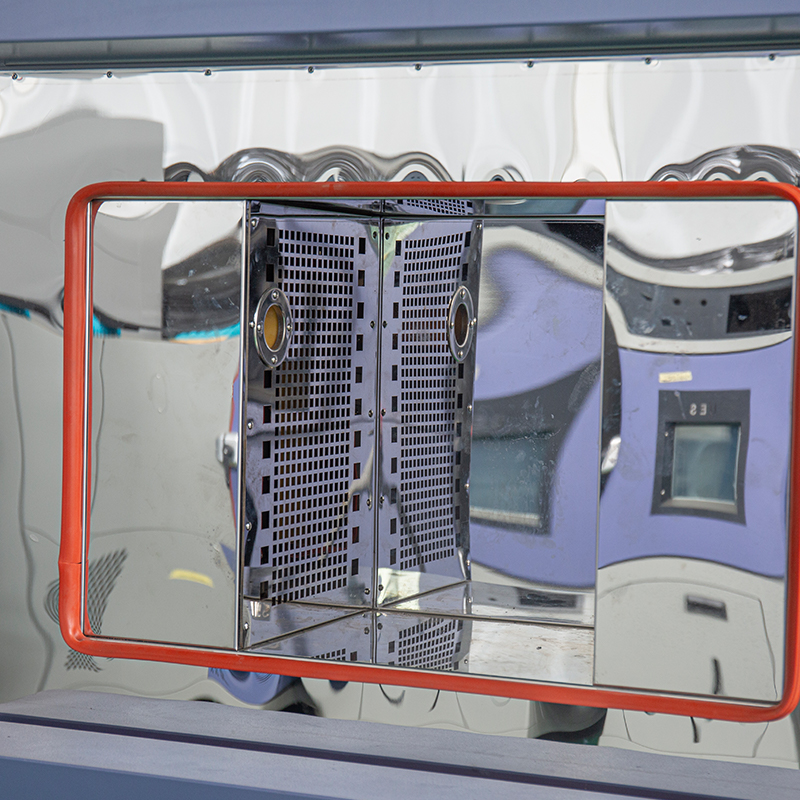 U5QTH-100-A/W Rapid Temperature and Humidity Cycling ChamberWith selectable average or linear ramp rates from 5 to 20°C per minute, this chamber is directly relevant to the ramp-rate and recovery-time considerations covered in this section, helping you plan realistic thermal cycling tests.View Product →
Recovery time after opening the door is equally important for test repeatability. When you validate a chamber like the U5QTH100A-W fast temperature humidity cycling chamber, time the recovery to the specified setpoint with the door open for a defined interval, then with a typical load in place. These dynamic numbers, recorded during validation, become the basis for writing realistic test procedures. They also prevent the common mistake of assuming that the nominal rate the chamber was designed for applies to every condition in your test plan.
Do Not Ignore Humidity Uniformity
Humidity-controlled chambers fail validation for a different reason than temperature chambers: they fail because humidity is measured at one point, usually in the return-air stream, while the specimen sits somewhere else. Humidity gradients inside a chamber can be significant, especially at high temperatures where a small difference in air temperature changes the relative humidity by several points. For validation, place sensors at multiple heights and record both temperature and humidity simultaneously.
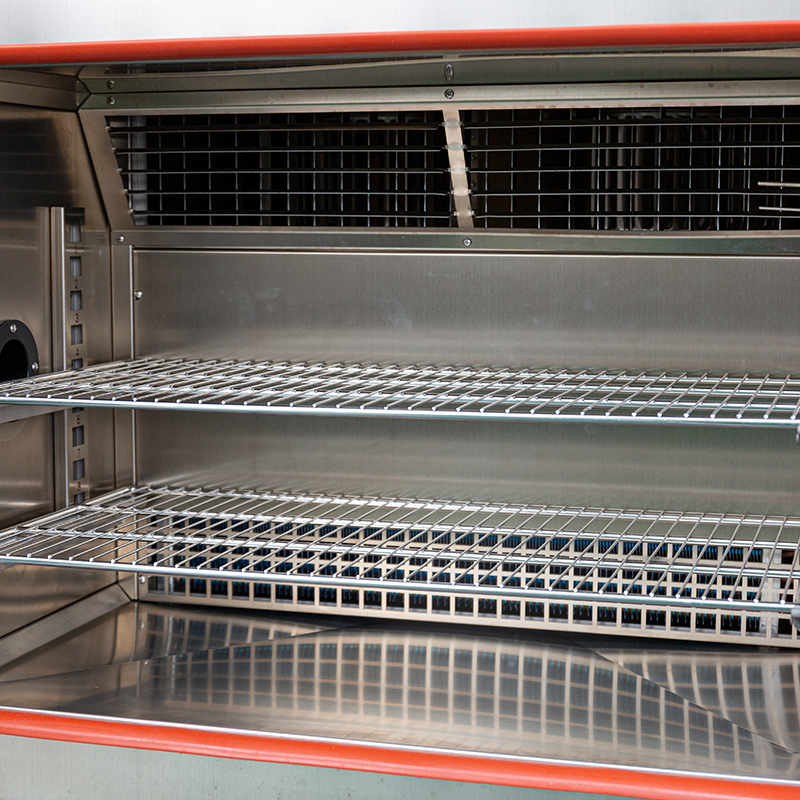 UTH-100-A Alternating High/Low Temperature Humidity ChamberFeaturing balanced temperature and humidity control with dynamic PID and vapor partial pressure regulation, this chamber addresses the multiple-height sensor placement and condensation concerns raised here for reliable humidity validation.View Product →
Condensation is another failure mode that shows up during validation, not in the spec sheet. When a chamber such as the UTH100A alternating high low temperature humidity chamber transitions from a hot dry condition to a humid condition, water can collect on cool surfaces inside the working volume and drip onto the specimen. A 24-hour cyclic run with a moisture-sensitive witness sample placed in a corner, documented during validation, reveals the problem before it ruins production components.
Clean the humidifier and check the wicks, the water quality, and the sensor calibration before validation. Humidity sensors drift more often and more rapidly than temperature sensors, and a ±3% RH error at 85°C changes the interpretation of a high-humidity endurance test significantly.
Standards Define the Acceptance Criteria
Validation is not a universal checklist with fixed pass/fail values. The acceptance limits come from the standard that governs the test. For general temperature chamber performance, IEC 60068-3-5 provides a recognized method for measuring temperature uniformity, gradient, and fluctuation. For calibration traceability, ISO/IEC 17025 describes how measurement equipment and reference standards should be managed. Industry-specific programs add their own requirements: MIL-STD-810 for defense hardware, ICH guidelines for pharmaceutical stability, JEDEC standards for semiconductor reliability and HAST, and so on.
This is why the validation plan must be written before the chamber is switched on. Decide which standard applies, extract the specific uniformity, tolerance, and ramp requirements from that document, and turn those requirements into pass/fail criteria. The chamber’s capability and the validation tolerance are selected together, not separately, so the choice of equipment always flows from the test specification.
How Load Affects the Validation Result
An empty chamber is a controlled environment. A loaded chamber is a different one. The test item changes the thermal mass, blocks airflow, may generate its own heat, and can create local pockets of high humidity. Validating a chamber only while empty is therefore a common but risky shortcut.
- Run a uniformity map with the empty chamber to establish the baseline performance;
- Repeat the mapping with the largest or worst-case load configuration that you actually intend to test;
- Check that the recovery time after loading, and after the specimen itself heats up, still returns to setpoint within an acceptable window;
- Document where sensors were placed in both runs so the comparison stays meaningful.
If a loaded run shows a temperature difference greater than the specified tolerance between the sample space and the control sensor, the chamber may still be suitable for many applications, but the test plan must account for that difference. That is exactly the kind of insight a written validation report should capture.
A Practical Validation Workflow
- Define the acceptance criteria from the governing test standard and record them in the validation protocol.
- Place calibrated reference sensors according to a documented grid, typically nine points for a benchtop chamber and more for walk-in volumes.
- Run the empty-chamber uniformity and stability test at low, mid, and high setpoints, logging each for a sufficient dwell time.
- Measure dynamic performance: ramp rate, pull-down time, and recovery after door opening.
- Reseat the same sensors with the representative load and repeat the uniformity and stability runs.
- Verify safety functions: overtemperature protection, door interlock, and alarm outputs.
- Analyze the logged data against the criteria, record deviations, and issue a validation report with the sensor map and raw data attached.
This sequence can be completed within a few days for a standard chamber and gives you a defensible record for internal review, customer audits, and external certification bodies.
Common Validation Mistakes That Produce Misleading Results
- Using the chamber’s built-in display as the only reference instead of independent calibrated sensors.
- Placing sensors too close to the air inlet or the chamber walls, where readings are not representative of the specimen location.
- Validating at a single setpoint and assuming the results apply across the full temperature range.
- Ignoring humidity uniformity in a temperature-humidity chamber, or measuring humidity with a non-calibrated sensor.
- Failing to document sensor positions, so the same validation cannot be reproduced next year.
- Skipping the loaded condition because the empty chamber looked perfect.
Each of these mistakes shares the same root cause: the validation was treated as paperwork instead of as a measurement exercise. When in doubt, add more sensors, log longer, and record more context.
How Often Should You Revalidate?
There is no single answer that fits every facility, because the trigger depends on regulation, risk, and how often the chamber is moved or modified. The table below summarizes the typical approach used by test laboratories and manufacturing quality groups.
| Trigger | Frequency / Timing | Recommended Scope |
|---|---|---|
| Initial installation | Before first use | Full validation with empty and loaded mapping |
| Routine schedule | Annually or per company SOP | Uniformity, stability, alarm checks |
| After relocation | After every physical move | Full validation; vibration and leveling can change behavior |
| After major repair | After compressor, controller, or sensor replacement | Full validation, starting with temperature accuracy |
| Suspicious results | Immediately | Investigate with a targeted uniformity run before trusting any subsequent test |
Routine revalidation should be planned in advance so that ongoing testing does not have to stop for long. Many laboratories keep a second, smaller chamber available for critical work during the validation window.
Frequently Asked Questions
Q1: What is the difference between validation and calibration of a chamber?
Calibration compares a single sensor or instrument against a traceable reference and documents the measurement error. Validation is the broader process of proving that the whole chamber, including airflow, heating and cooling systems, humidity control, alarms, and behavior under load, delivers the required conditions across the working space.
Q2: How many temperature sensors do I need for a uniformity survey?
For a typical benchtop or floor-standing chamber, nine sensors arranged in a three-by-three grid is the common starting point, following IEC 60068-3-5. Larger walk-in volumes may require fifteen or more. The exact number should always be defined in the validation protocol before the survey begins.
Q3: Can I use the chamber’s own sensors for validation?
The chamber’s sensors should be part of what is being validated, not the reference for validation. Always use independent sensors with a current calibration certificate. The whole point is to find out whether the chamber controller’s reading matches the actual condition at the specimen location.
Q4: Do benchtop chambers need the same validation effort as walk-in chambers?
The process is the same, but the scale is different. A benchtop chamber may need fewer sensors and shorter dwell times. The depth of the validation should match the risk of the tests being run. A benchtop chamber used for routine screening still deserves a documented uniformity baseline; it just does not need the statistical overhead of a regulated pharmaceutical stability program.
Environmental chamber validation is not an administrative burden; it is the record of trust you place in your equipment. A well-documented validation report answers the questions that will appear later, during an audit, after a failed test, or when a product discrepancy is traced back to the stress conditions. Define the criteria, use independent sensors, include a representative load, and log more data than you think you need. If you are reviewing chamber designs with validation in mind, the environmental test chamber lineup on this site covers everything from benchtop temperature chambers to walk-in explosion-proof systems, with the technical detail you need for a defensible test program.
PREV:How Do You Measure the Dew Point? Instruments, Methods, and Lab Accuracy
NEXT:Cold Chamber Testing: What It Measures, Key Standards, and Choosing a Chamber
NEXT:Cold Chamber Testing: What It Measures, Key Standards, and Choosing a Chamber
Interested in cooperation or have questions?
Featured Products
Related products
Quick Link
Contact Information
- Tel: +86-13861043568
- E-mail: 1840784112@qq.com
- Add: Tianting District, Changzhou City, Jiangsu Province, China, No. 6 Hecircuit
Scan Code
Copyright © JIANGSU BAISHENG INDUSTRIAL CO., LTD.
All Rights Reserved. Privacy Custom Precision Laboratory Testing Equipment Manufacturers
